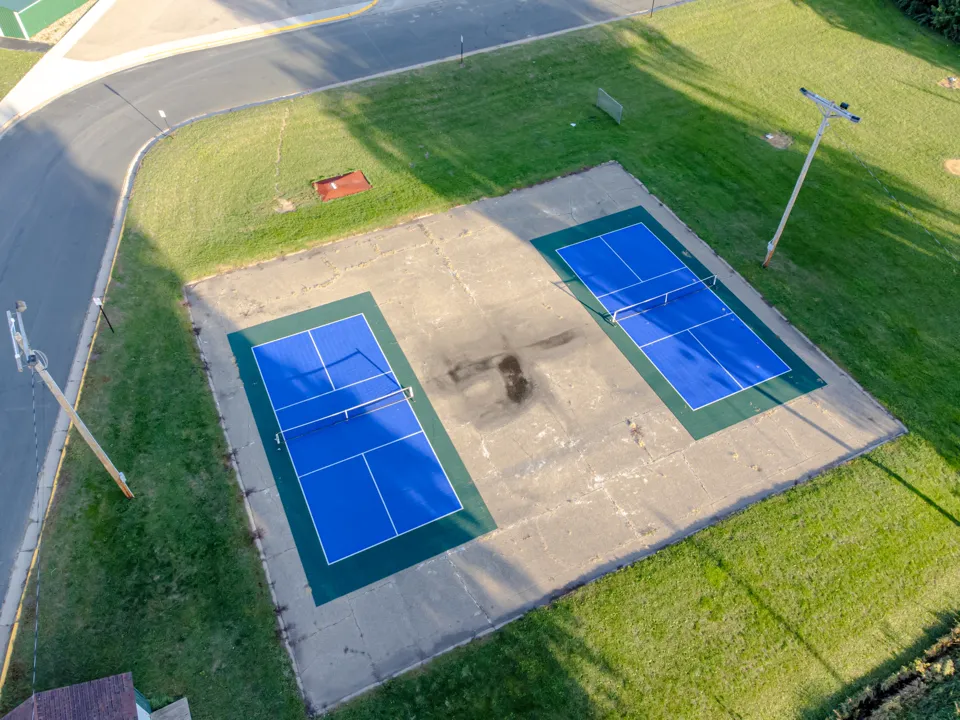
The marked court is 20 × 44 feet. A usable playing area also needs space outside those lines; the painted rectangle is not the full site footprint.

Recognize the main markings
| Marking | Use |
|---|---|
| Baseline | Back boundary at each end |
| Sideline | Side boundary running the court length |
| Kitchen / non-volley zone | Seven feet from the net on each side |
| Centerline | Divides each service area beyond the kitchen |
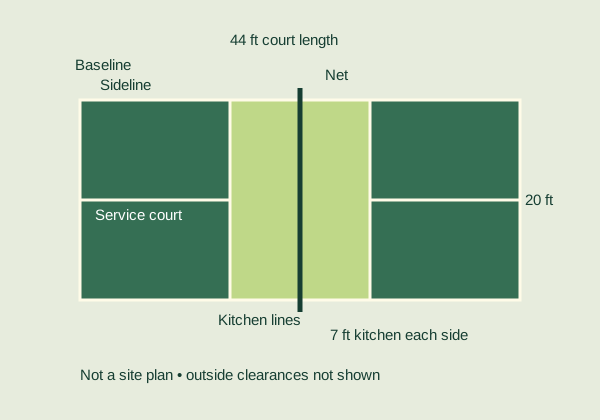
The original diagram is a teaching aid. Labels are not a survey or construction drawing.
Separate court dimensions from project planning
Do not estimate whether a court fits by checking only 20 × 44 feet. Ask a qualified builder to address run-off, access, drainage, fencing, surface condition, lighting, sound, and local requirements. USA Pickleball publishes construction resources and links to specialist guidance.
This site does not quote construction costs or certify a proposed layout. A photo shows what exists at one location, not what is compliant or appropriate for yours.
Do a five-minute arrival check
- Identify the lines used for this session if several sports share the surface.
- Ask which net and ball are in use and whether temporary lines can be changed.
- Look for loose balls, debris, wet areas, obstructions, and paths other players must cross.
- Check venue rules for waiting, rotation, and practice.
- Ask the organizer about accessibility needs before the game begins.
Permanent versus shared-use space
| Setting | Questions to resolve |
|---|---|
| Dedicated court | Surface condition, access, waiting area and local noise rules |
| Shared tennis surface | Which lines and net are in use; scheduling priority |
| Temporary venue | Permission for tape, safe clearances and net setup |
| Private project | Professional site review, permitting and neighborhood constraints |
Sources and scope
Sources checked October 29, 2026. Rulebooks govern rules; technique choices and original exercises are editorial suggestions. No coaching validation or hands-on testing is claimed.